Feasibility & Structural Review
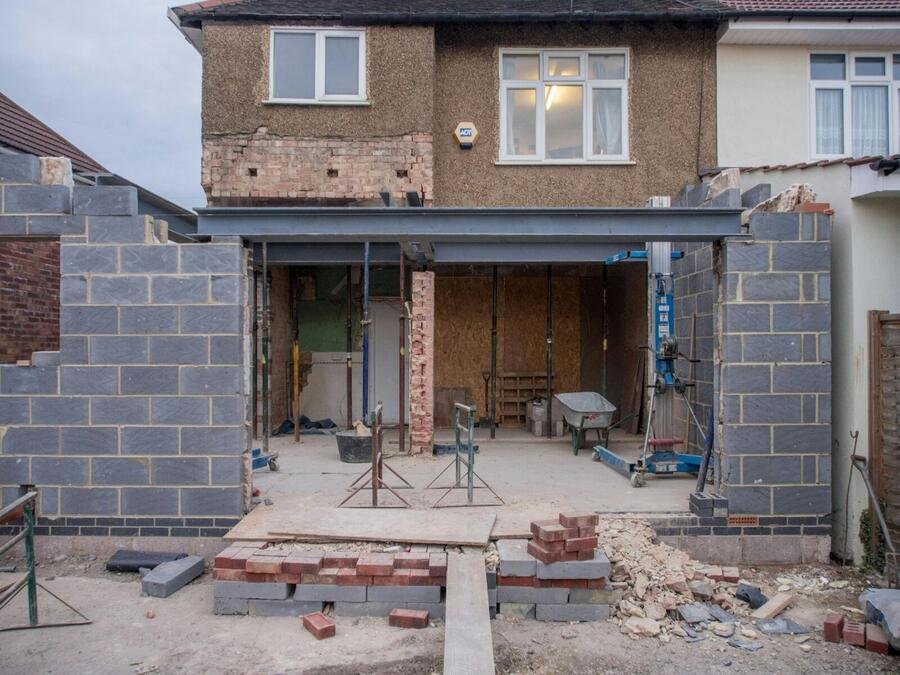
We assess your existing structure, foundation and zoning before design is finalised.
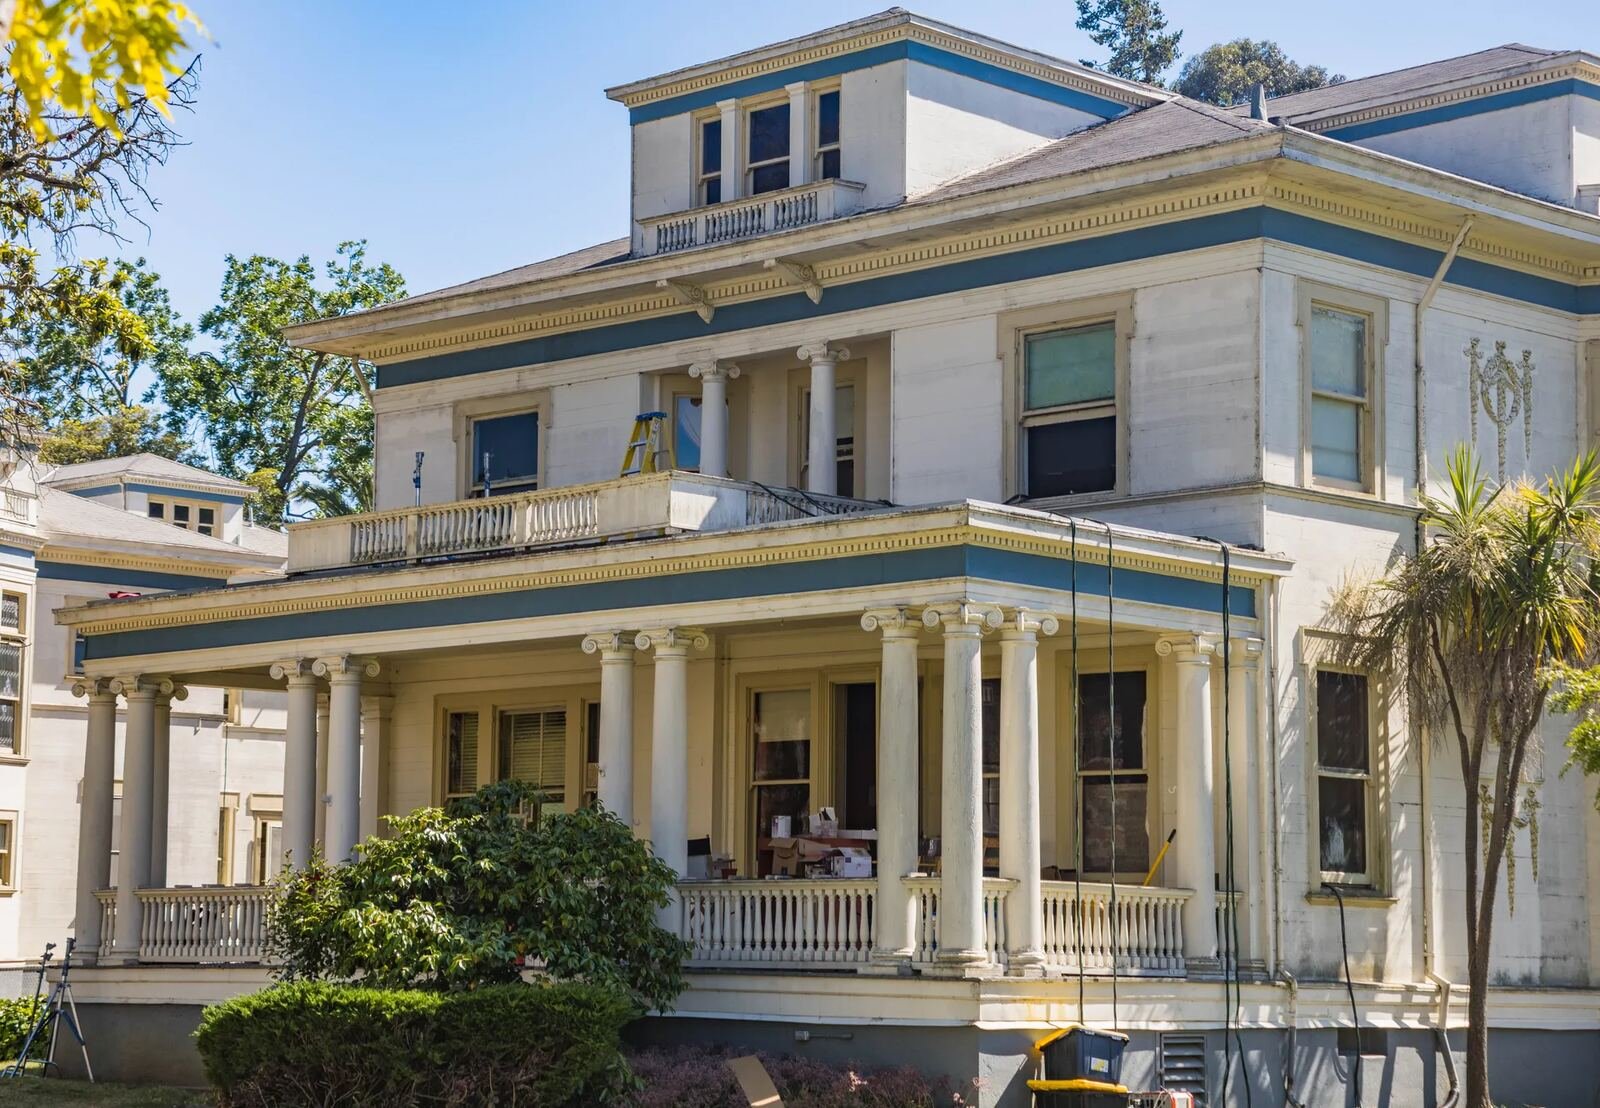
Space, Seamlessly Composed
Primary suites, great rooms and second storeys that look and feel like they were always part of the house.
Space, Seamlessly Composed
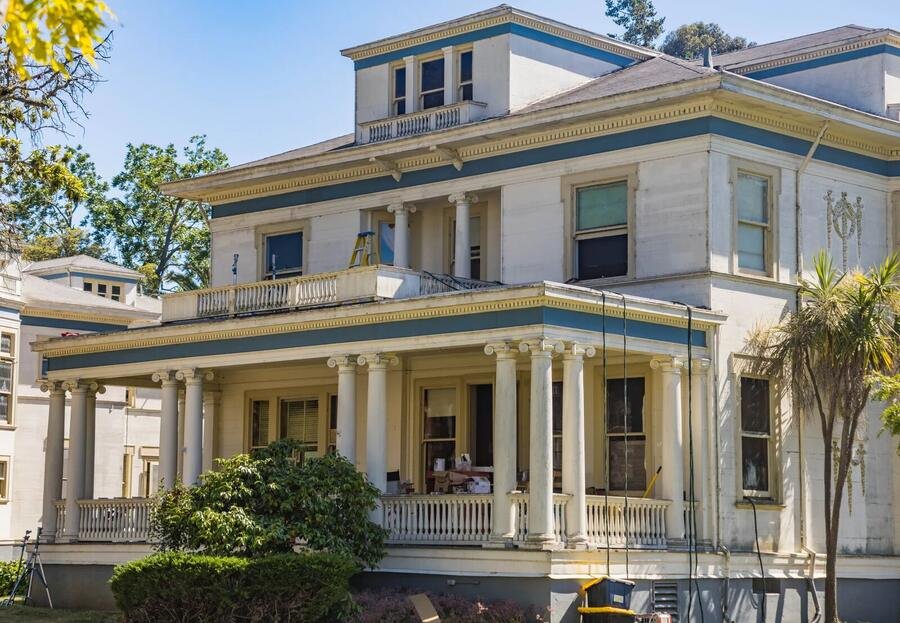
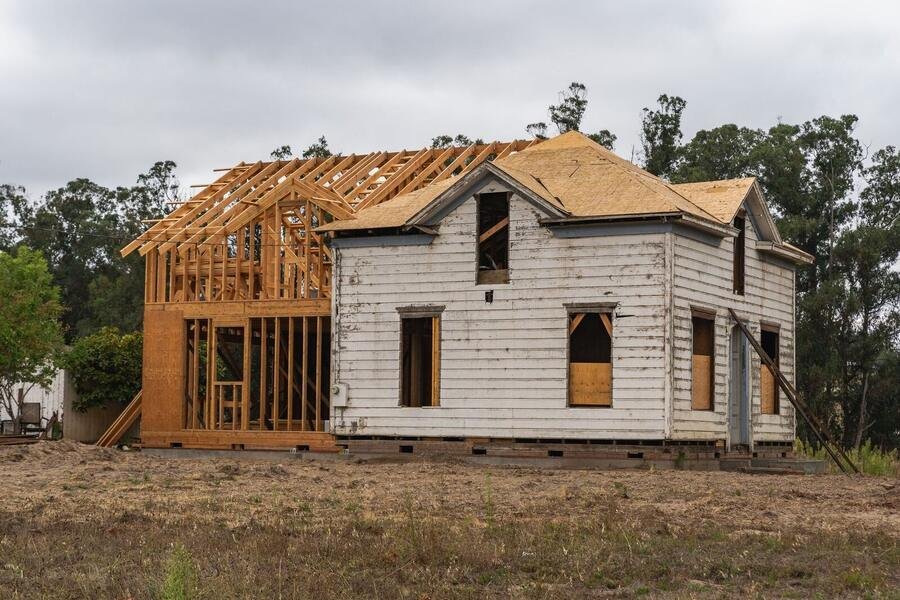
Our additions match rooflines, materials and proportions so precisely that the new space feels original to the house. Whether it is a primary suite, a great room or a second storey, we manage the engineering, permits and construction end to end.
What’s Included
We assess your existing structure, foundation and zoning before design is finalised.
Rooflines, cladding, windows and proportions are matched so the addition feels original.
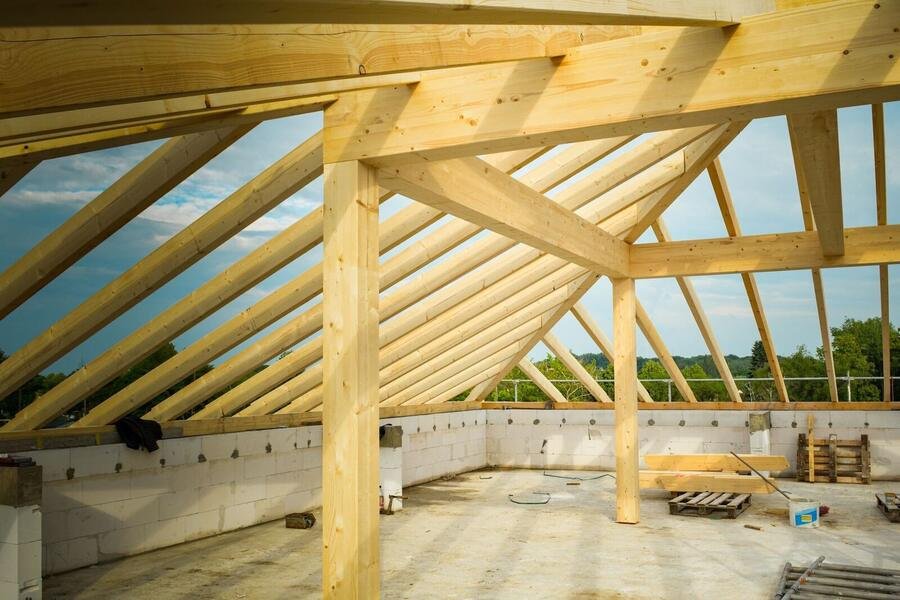
Engineered foundations and framing that tie cleanly into the existing home.
Heating, cooling, electrical and plumbing extended and balanced throughout.
Flooring, trim, paint and details matched so the transition is invisible.
All approvals and inspections managed on your behalf.
Selected Work
Questions
Usually, yes. We protect your living areas, contain dust and phase the work to keep disruption low.
That is our priority. We match materials, rooflines and details so the new space looks original.
Yes. We coordinate engineers and manage the structural work as part of the project.
Start Your Project
Tell us about your home and your vision. We will respond to every message personally.