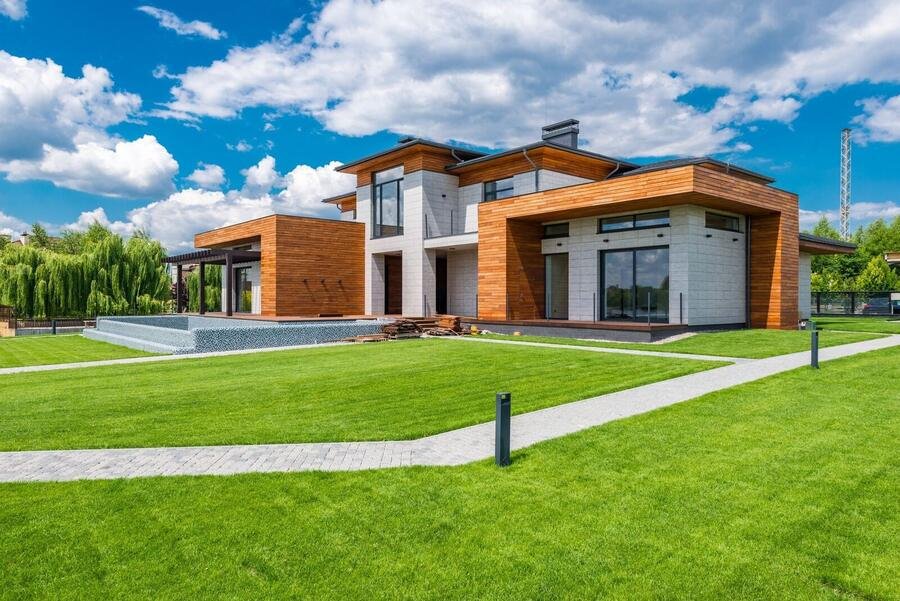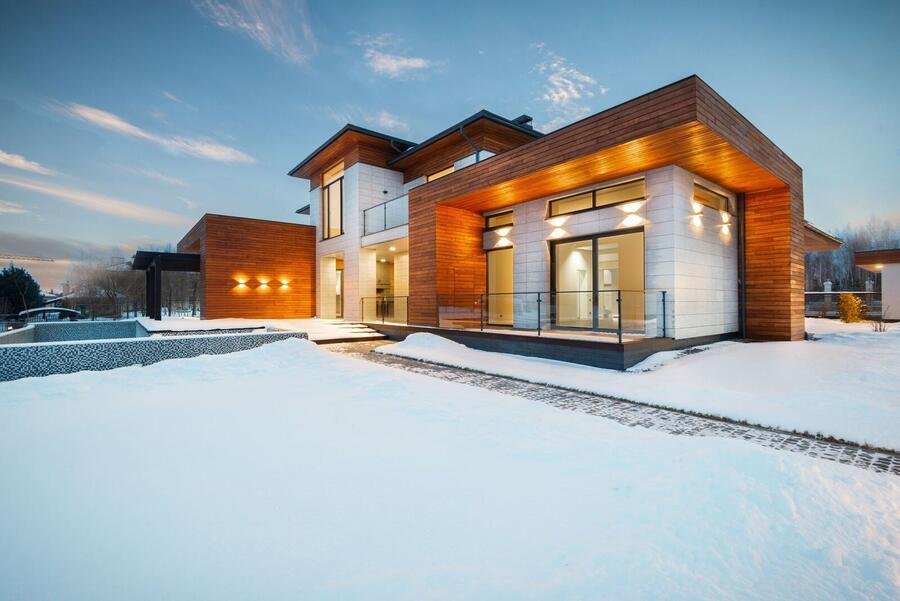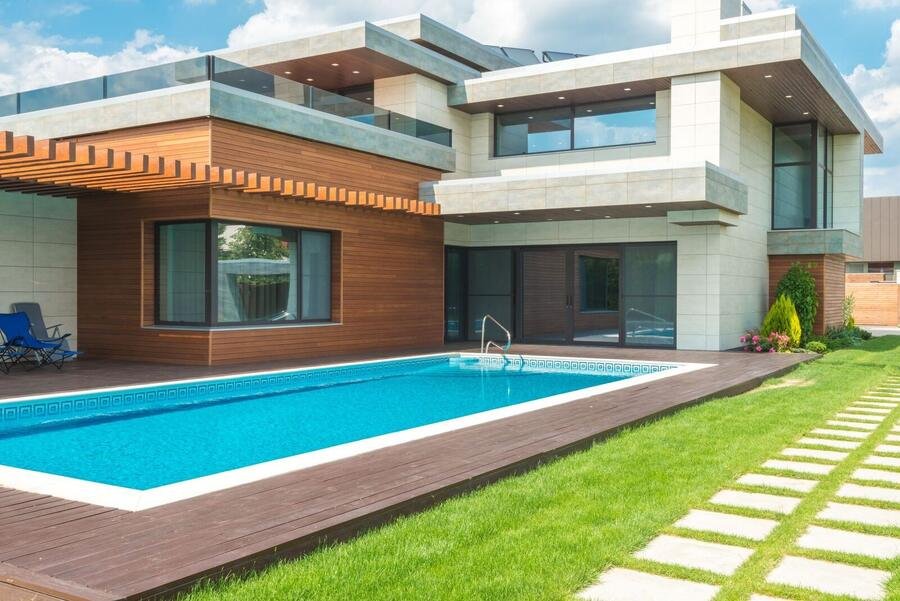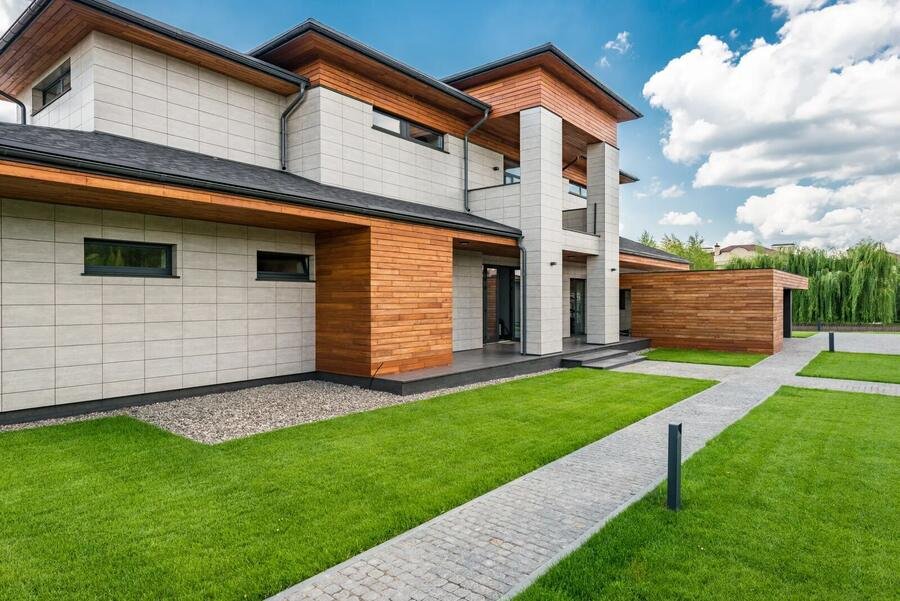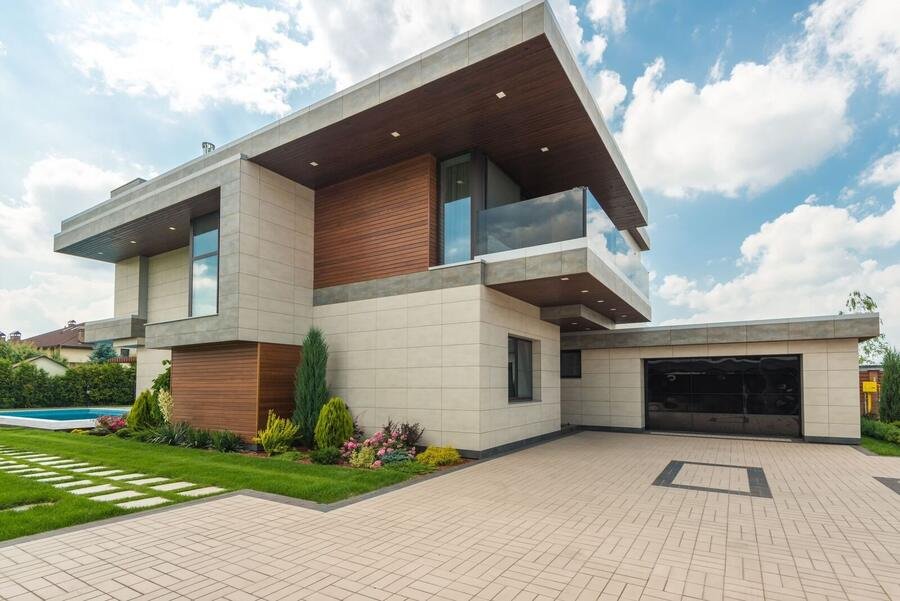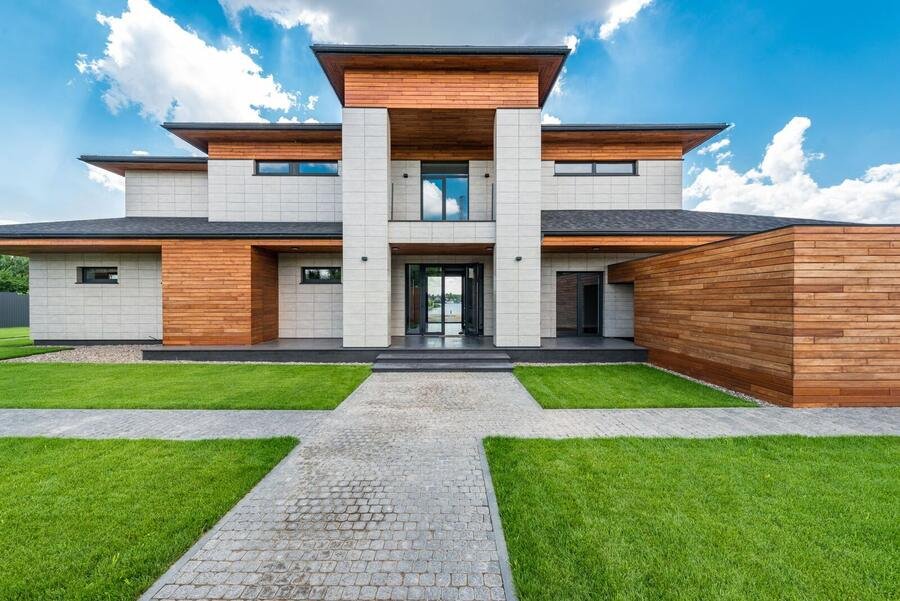
Site Evaluation & Feasibility
We assess your land, orientation, utilities and constraints before design begins.
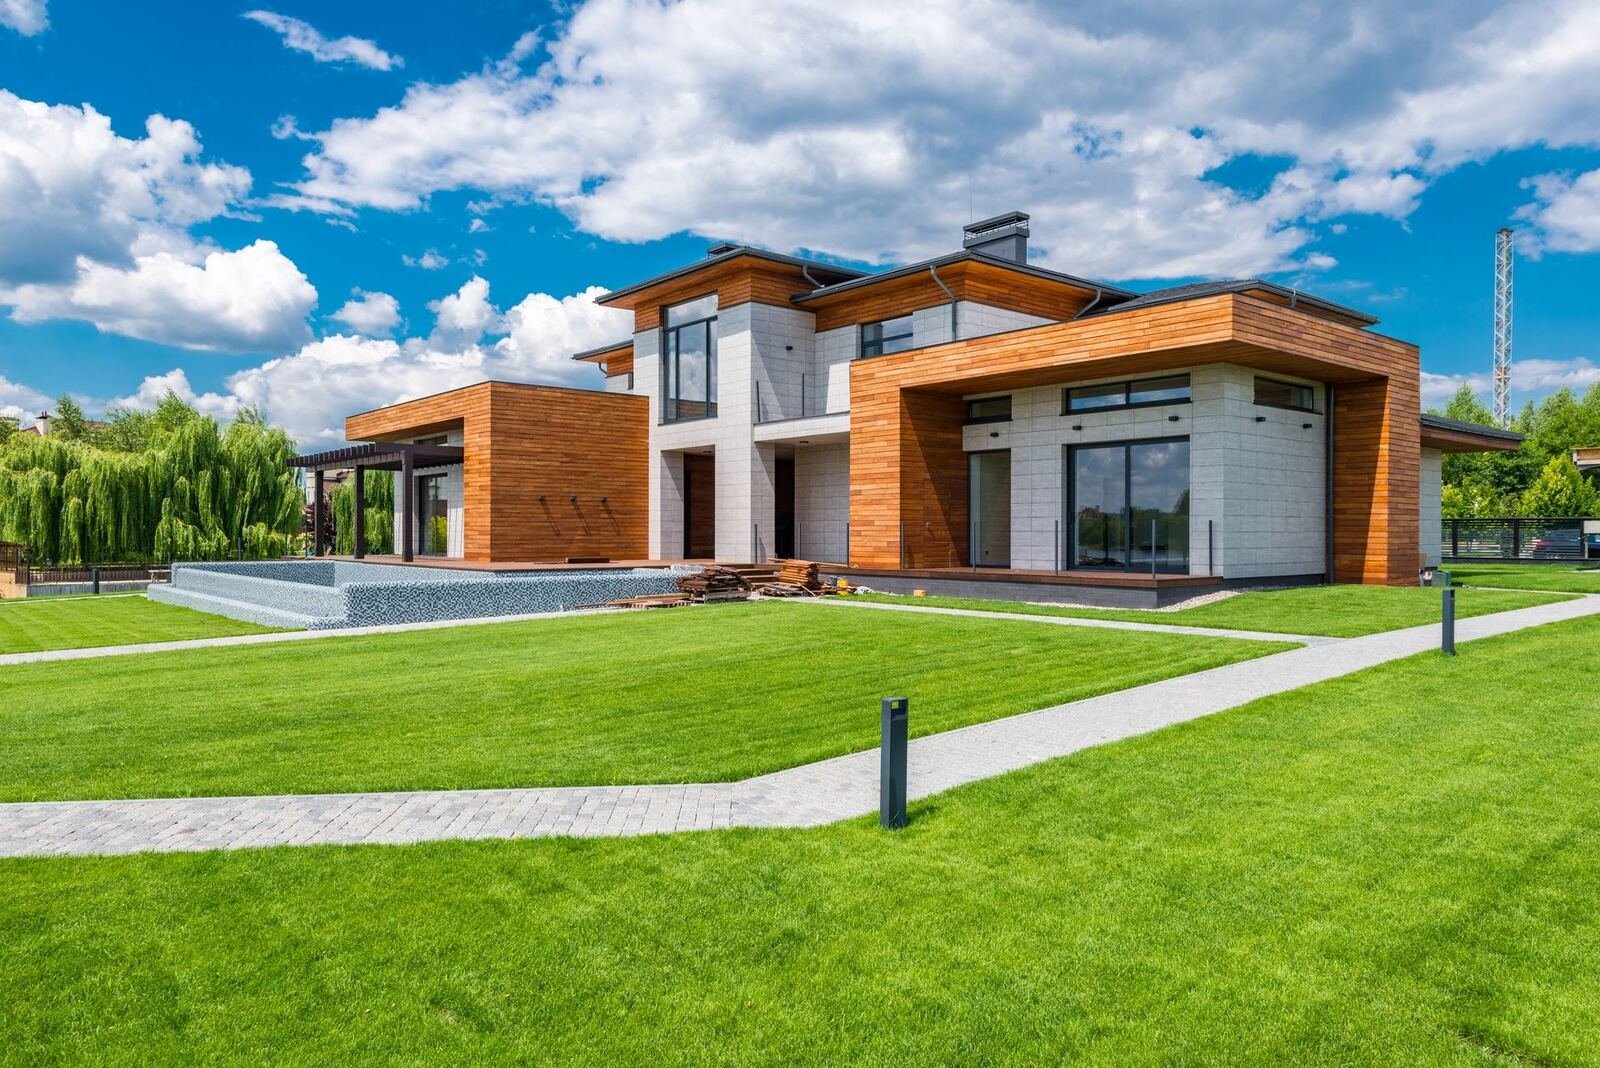
Ground-Up Residences
Ground-up residences designed around the way you live and built to last for generations.
Ground-Up Residences
From the first sketch to the final walkthrough, we build one-of-a-kind residences that pair architectural ambition with uncompromising craftsmanship. Every detail, from structure to finish, is planned, sequenced and executed to your standard.
What’s Included
We assess your land, orientation, utilities and constraints before design begins.
We work alongside your architect and engineers to turn drawings into buildable, beautiful reality.
Applications, submissions and inspections are managed from day one.
Precision framing, high-performance insulation and weather protection that lasts.
Mechanical, electrical, plumbing and automation integrated cleanly and discreetly.
Premium finishes, custom millwork and exterior works completed to the same standard.
Selected Work
Questions
Yes. We regularly build from plans provided by your architect, and we can also recommend design partners if you need them.
Timelines depend on size, complexity and approvals. Your project manager will provide a detailed schedule once the scope is defined.
Absolutely. We guide selections so that each choice fits your vision, budget and schedule.
Start Your Project
Tell us about your home and your vision. We will respond to every message personally.